
How to Plan Electrical Outlet Placement During a Home Renovation
October 20, 2026
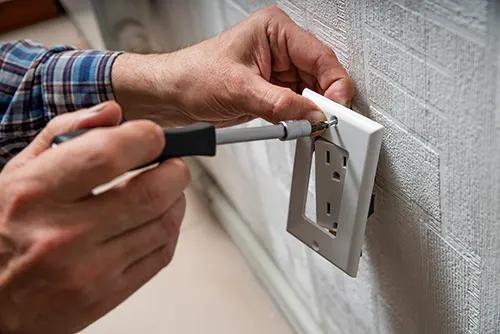
Planning a home renovation involves more than choosing new flooring, cabinets, or paint colors. Electrical outlet placement also deserves attention, especially if you want your updated space to be convenient, functional, and ready for your everyday needs.
Whether you're remodeling a kitchen, updating a living room, or converting a spare room into a home office, thinking about outlet locations early can help prevent inconvenient extension cords and costly changes later. Premier Plus Electric helps homeowners plan electrical work that supports the way they use their spaces.
Start With How You Use Each Room
Before deciding where outlets should go, consider how each room will function after the renovation. A kitchen may need outlets for countertop appliances, while a home office may require convenient connections for computers, monitors, printers, and other equipment.
In living rooms, think about television placement, entertainment systems, lamps, and charging stations. Bedrooms may benefit from outlets near bedside tables, while laundry areas need connections suited to the appliances being installed.
Mapping out furniture arrangements and appliance locations before construction begins can help you identify practical outlet positions. It is much easier to plan these details before walls are closed than to discover that an outlet is hidden behind a cabinet or too far from your desk.
Consider Kitchen and Bathroom Requirements
Kitchens and bathrooms have specific electrical considerations because of the appliances used and the potential presence of moisture. In a kitchen renovation, outlet locations should account for countertop appliances, refrigerators, and other equipment while following applicable electrical codes.
Bathrooms may require appropriately rated ground-fault circuit interrupter (GFCI) protection and specific outlet placement based on their proximity to sinks, showers, and bathtubs. The exact requirements depend on the installation and applicable codes.
A licensed electrician can help determine the correct outlet locations, protection requirements, and circuit arrangements for these spaces. Proper planning helps ensure that convenience does not come at the expense of electrical safety.
Think About Furniture and Future Needs
An outlet may seem well placed on a floor plan but become difficult to access once furniture is installed. Consider where beds, sofas, desks, cabinets, and entertainment units will sit before finalizing your layout.
It is also worth thinking beyond your immediate needs. You might eventually add a desk to a spare bedroom, install additional kitchen equipment, or rearrange a living space. Planning for reasonable future use can reduce the need for electrical modifications later.
If you are renovating an older home, ask an electrician to evaluate the existing wiring and available circuit capacity. Adding more outlets does not automatically mean the electrical system can safely handle additional appliances. New circuits or other upgrades may be necessary, depending on the existing installation and intended loads.
Plan for Lighting, Charging, and Technology
Electrical outlets should work alongside your lighting and technology plans. You may want convenient charging locations near beds and seating areas, outlets for lamps in darker corners, or power connections for networking equipment in a home office.
If your renovation includes a wall-mounted television, consider the locations of power and any low-voltage connections needed for connected devices. Planning these details together can help create a cleaner finished appearance and minimize exposed cords.
For larger projects, discuss your lighting controls, switches, and outlet locations with your electrician and renovation contractor before work begins. Coordinating these elements early helps avoid conflicts with cabinetry, wall features, and other finishes.
Follow Electrical Codes and Safety Requirements
Outlet placement is not just a matter of convenience. Electrical codes establish requirements for outlet spacing, circuit protection, and installation methods in different areas of a home. Requirements can vary according to the room, the type of circuit, and the applicable local regulations.
Avoid attempting to add outlets by extending existing wiring without first confirming that the circuit and installation are suitable. Overloaded circuits, improper connections, and inadequate protection can create electrical hazards.
Premier Plus Electric can help homeowners plan electrical installations and upgrades as part of a renovation. Working with a qualified electrician helps ensure that the proposed layout accounts for your needs while meeting applicable safety requirements.
Plan Your Electrical Work Before Renovation Begins
The best time to decide where electrical outlets belong is before major renovation work gets underway. Review your furniture layout, appliance requirements, lighting plans, and technology needs, then discuss them with your electrician. This preparation can help limit last-minute changes and make the finished space more practical.
Premier Plus Electric provides electrical services for residential and commercial properties, helping customers plan wiring, outlets, lighting, and other electrical needs. If you're preparing for a home renovation, contact Premier Plus Electric to discuss your electrical installation plans and make sure your updated space is designed with convenience and safety in mind.
Have Questions?
Fill out the form below to get more information about our electrical services! *are required fields.
Our Services
- Commercial Electrical Services
- Complete Electrical Installations
- Electrical Service Upgrades
- Fire Alarm Installation
- Generator Installations
- Generator Service and Repair
- HVAC Wiring/Electrical Installations
- IT & Low-Voltage Installation
- Hot Tubs and Pools
- Lighting and Fan Installations
- Parking Lot & Outdoor Lighting
- Remodels/Additions
- Residential Electrical Services
- Wiring and Connections